BEFORE AND AFTER: Historic window refurbishment of iconic Carolina Court building now complete
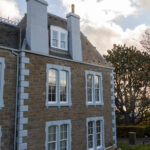
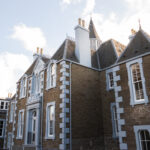
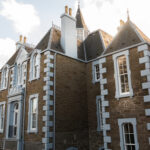
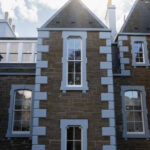
The landmark £800,000 refurbishment programme at Dundee’s Carolina Court, which saw all 135 timber sash and case windows on the B-listed building replaced, is now complete, with before-and-after photographs revealing the remarkable transformation.
As well as replacing the ageing windows with specially manufactured sash and case units, the three-and-a-half-month project also saw two new door sets installed across the 16 occupied properties and communal areas, alongside a range of additional maintenance and preservation works.
These works, carried out by Hillcrest Enterprises, with the custom-made timber windows supplied by Alexander Sturrock, have significantly improved residents’ comfort, reduced energy bills and helped safeguard the future of the Category B-listed landmark.
BEFORE
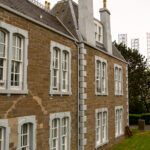

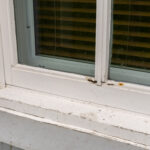
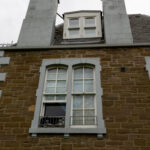
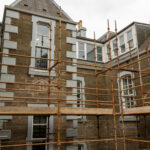
Built in 1870 as Carolina House for the Dundee Orphan Institution, the building remains an important part of the city’s architectural heritage. Constructed to accommodate up to 70 orphans, it housed 53 children by the end of 1870, with the local authority spending around £3 and 6 shillings per child per year, equivalent to approximately £510 today.
Hillcrest Enterprises and Alexander Sturrock undertook detailed surveys and created templates for each of the building’s complex window openings. These were matched with internal property measurements to ensure every window was manufactured and fitted precisely.
Throughout the works, residents remained in their homes, with the programme carefully phased to minimise disruption while maintaining efficiency on site.
In addition to the window replacements, the project included external painting works, gutter cleaning and repairs to the building structure.
A number of unique challenges were encountered during the project, including uneven stonework, difficult access areas, exceptionally large window openings and complex heritage detailing.
To improve the building’s thermal performance, insulation around the window reveals was replaced with breathable OMI Slab insulation and airtightness measures, while thermal break boards were installed beneath each window to reduce heat loss.
Not only has the project increased comfort for tenants and reduced household bills, it has also helped apprentices and installation staff develop valuable specialist skills through working on a heritage refurbishment project.
This included gaining experience in heritage construction techniques, traditional joinery methods and heritage lead-weight balancing systems, helping preserve the craftsmanship required for historic projects such as this.
Selected external areas were also upgraded with specialist cladding designed to provide an expected service life of around 50 years.
AFTER





Dean Wilson, Operations Supervisor at Hillcrest Enterprises, who oversaw the project, said:
“Carolina Court has been one of the most challenging and rewarding projects undertaken by the team. The building’s listed status, complex window designs and the fact that every property remained occupied throughout the programme meant careful planning, communication and coordination were essential from start to finish.
“The pre-construction stage alone was a significant undertaking. Every opening had to be individually surveyed and templated before manufacture could begin, often in difficult weather conditions. The level of detail and preparation shown by everyone involved was exceptional.
“Throughout the project, the teams consistently found solutions to a variety of technical challenges, from difficult access arrangements and uneven masonry to exceptionally large window openings and complex heritage detailing. The professionalism, flexibility and attention to detail shown by everyone involved have been outstanding.
“One of the most rewarding aspects of the project was seeing apprentices gain experience working with traditional sash and case windows. These are not standard replacements and require a different level of understanding and craftsmanship.
“Completing the works on programme while maintaining high standards and minimising disruption to residents is a real credit to everyone involved. The project has not only preserved the character of a significant Dundee landmark but has also delivered warmer, quieter and more energy-efficient homes for tenants.”
Grant Wilson, Director at Sturrock Joinery, added:
“This project demonstrates what can be achieved through close collaboration and careful attention to detail. Every window was individually manufactured to suit its opening, helping preserve the building’s original character while significantly improving performance.
“The complexity of the building required a truly bespoke approach, from surveying and templating through to manufacture and delivery. We are proud to have worked alongside Hillcrest Enterprises on such an important heritage project and are delighted with the finished result.”